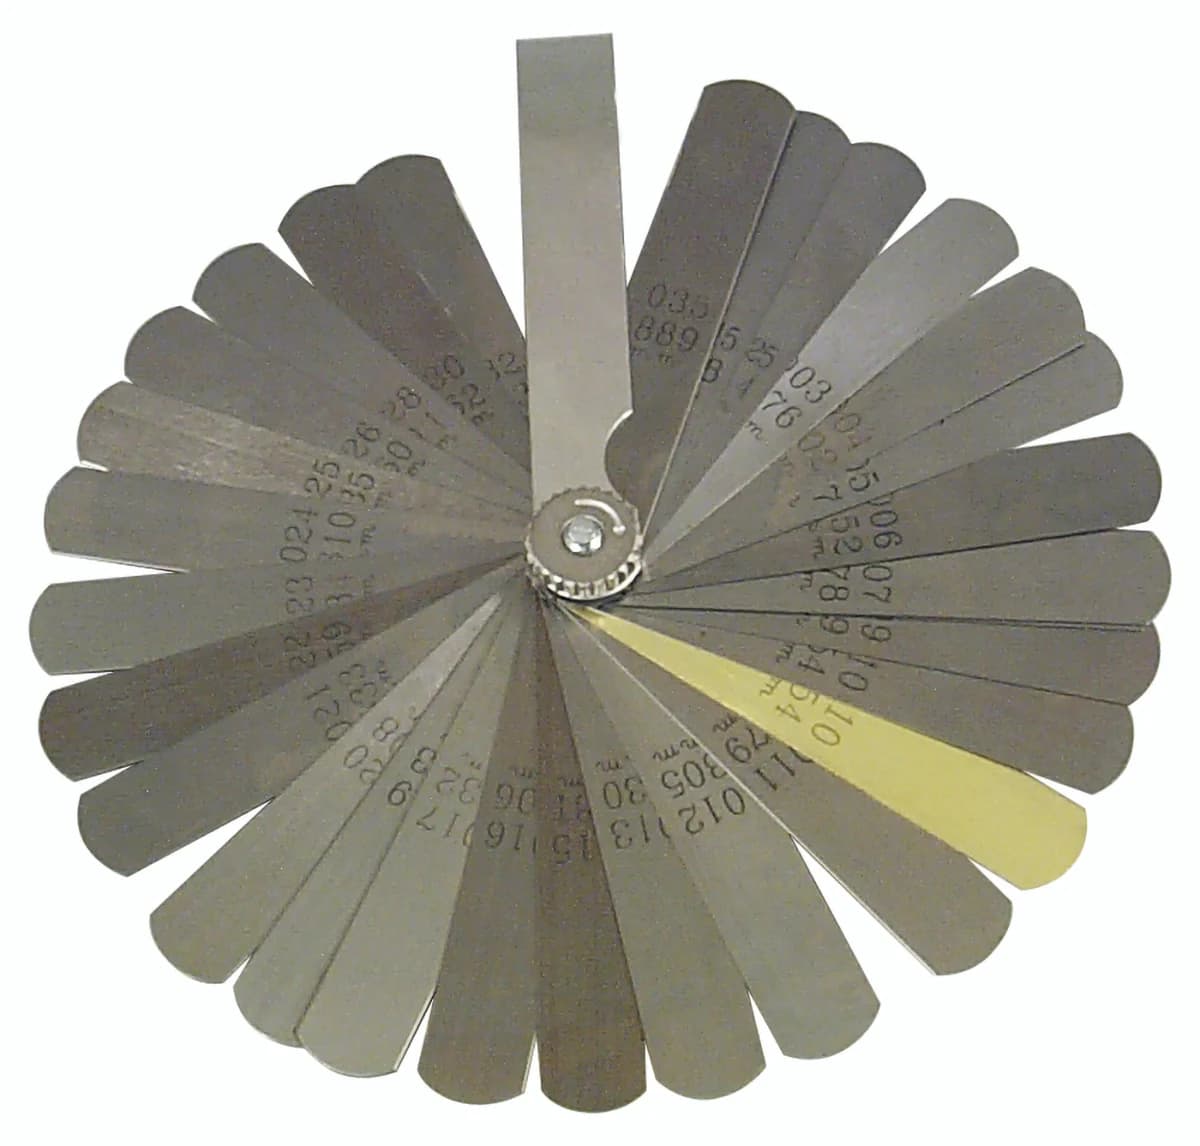
The blade list sets the usable scope
Lisle lists 31 blades, including one 0.010-inch brass blade, across a 0.0015–0.035-inch range. Check the specific thicknesses required for the job rather than assuming every possible value is available. Dual-unit references help interpretation but require the same care with units as any other measuring tool.
Fit the blade to the measuring point
The blades are approximately half an inch wide and 3.5 inches long. Those dimensions matter where the gap is recessed or the surrounding geometry restricts access. A blade that cannot reach or sit correctly cannot provide a meaningful result. Do not bend or force it into a geometry for which another gauge form is specified.
Technique is part of the reading
Use the service procedure’s measurement condition and method. Dirt, burrs, damaged blades or the wrong component temperature can affect the check. A feeler gauge provides a known thickness, not an automatic judgement that a part is within specification. Keep the blades clean and inspect them so an apparently convenient tool does not introduce an unrecognised measurement error.
A small precision role within the kit
The Stanley tape is for general dimensions, not the same kind of clearance check. Likewise, a spark-plug socket serves access and retention rather than gap measurement. Avoid grouping all measuring tools as substitutes. The 68100 is a targeted purchase when the required blade and procedure match; choose the appropriate alternative instrument for other tolerances.