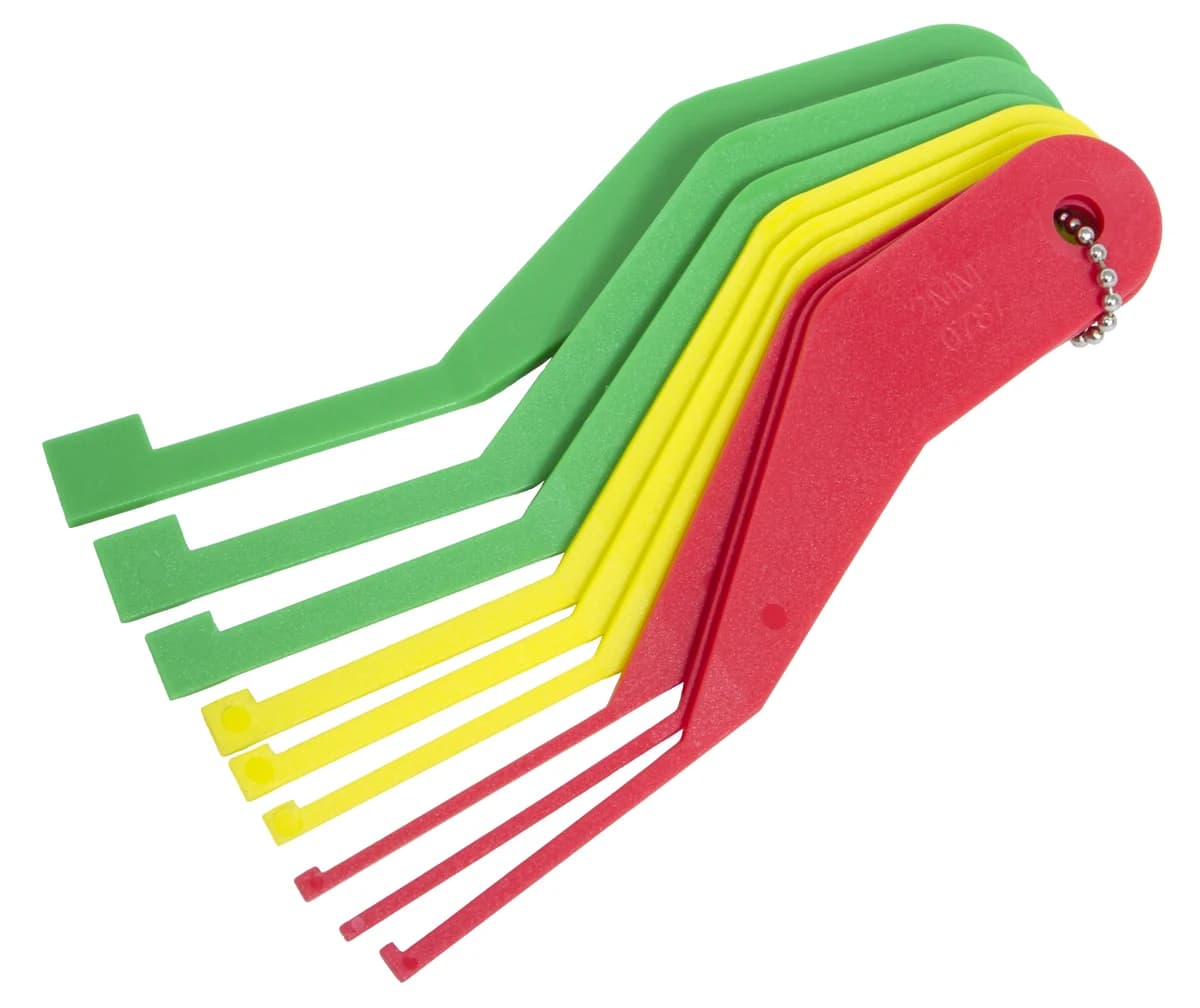
Two access profiles at the lowest thickness
The nine acetal gauges cover 2, 2, 3, 4, 5, 6, 8, 10 and 12 mm. The duplicate 2 mm thickness represents different access profiles rather than an extra measurement step. Straight and offset access can help where a wheel or caliper obstructs a direct approach, but the blade still has to contact the actual lining at an appropriate point.
Measure lining rather than the surrounding hardware
A quick check is useful only if the operator identifies the material being measured and can position the gauge properly. Backing plates, viewing angles and uneven wear can mislead a superficial inspection. Check both inner and outer pads as the vehicle procedure permits. The set does not establish rotor condition, caliper freedom or the cause of noise and vibration.
Colour is a prompt, not the service specification
The colour-coded arrangement makes screening easier to communicate, but replacement limits come from the vehicle and the observed condition. Different applications and service requirements can produce different decisions at the same apparent thickness. Avoid presenting a green, yellow or red blade as a universal roadworthiness judgement. Record the measured finding and any access limitation instead.
Where it fits in a brake-service workflow
Use the gauges during inspection before choosing parts and service tools. The 25750 or 28600 may then be relevant to a compatible piston design, and a pressure bleeder serves another stage entirely. Buying these together does not create a complete brake-service procedure. For apprentice use, learn the inspection method and acceptable limitations before relying on a quick measurement in place of wheel removal or a fuller examination.